14220 Royal Harbour CT 707
SEE ALL PHOTOS
14220 Royal Harbour CT 707
Courtesy of Berkshire Hathaway Homeservice
Sold

14220 Royal Harbour CT 707

14220 Royal Harbour CT 707, Fort Myers, FL 33908

$1,100,000
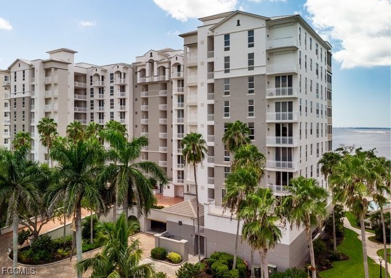
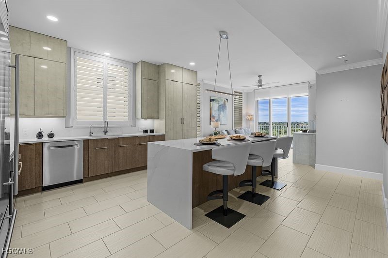
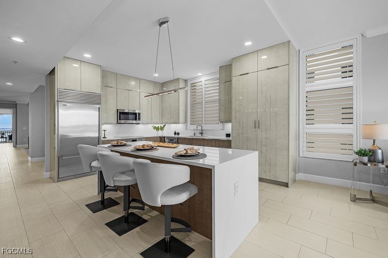
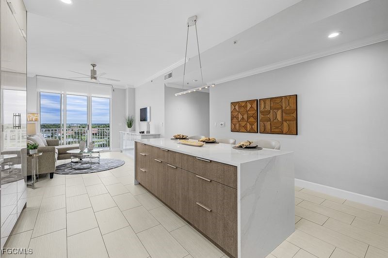
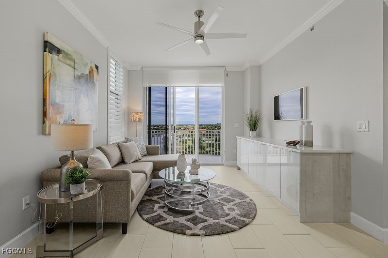
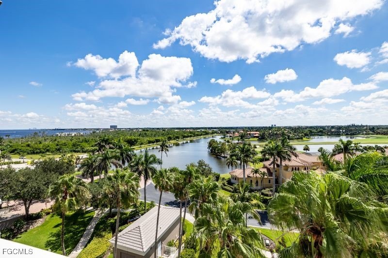
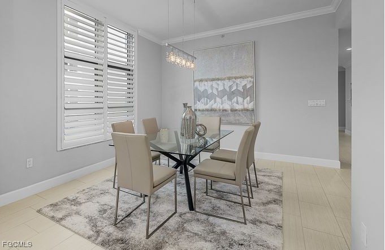
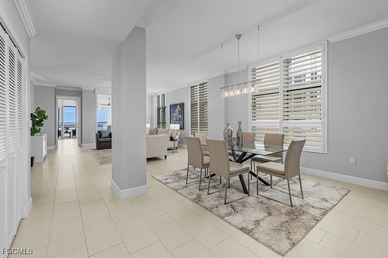
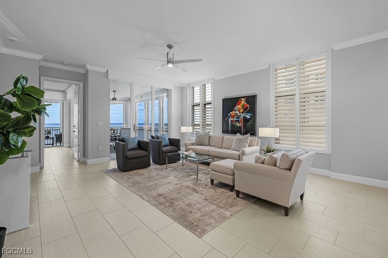
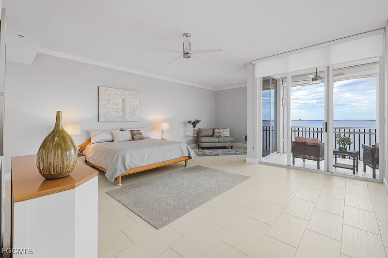
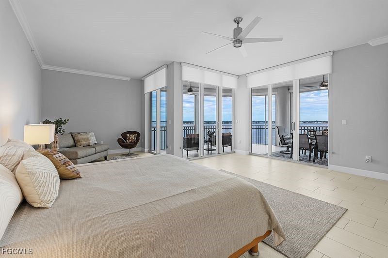
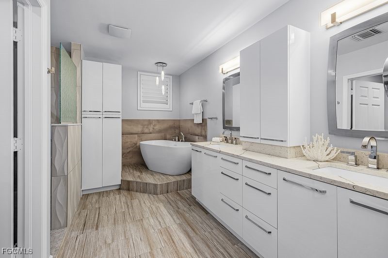
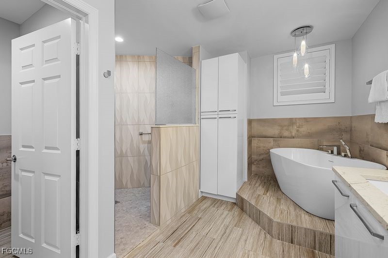
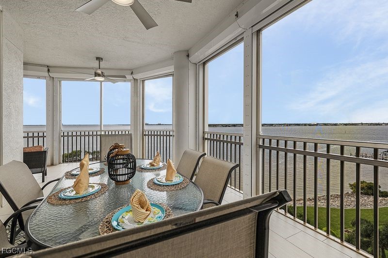
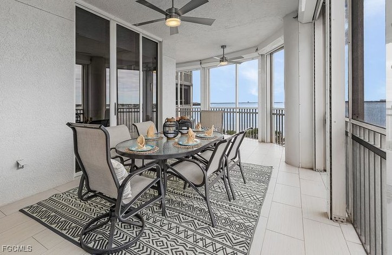
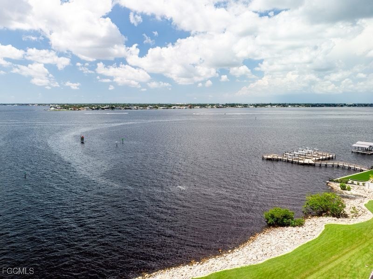
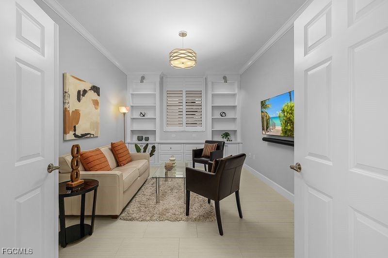
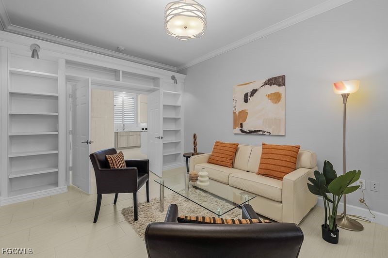
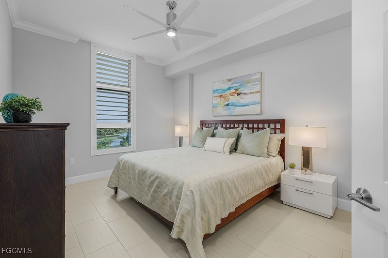
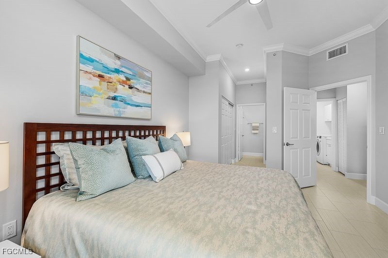
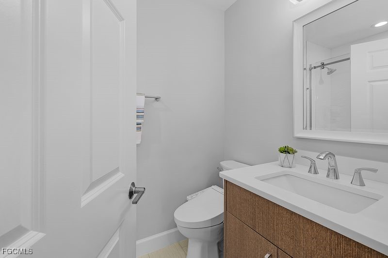
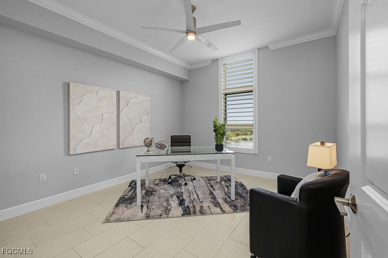
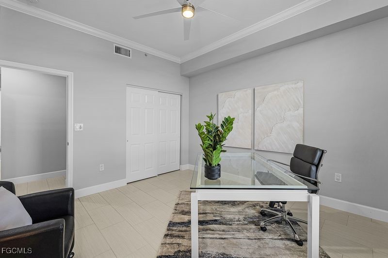
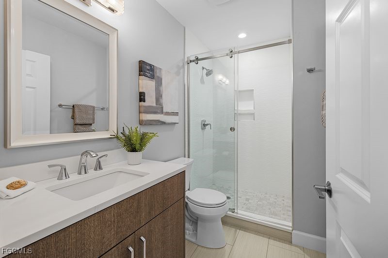
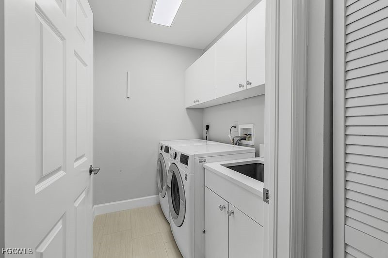
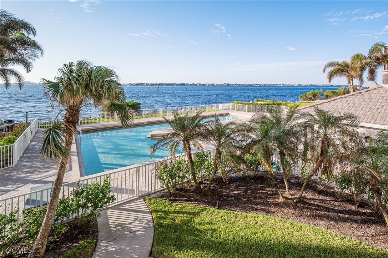
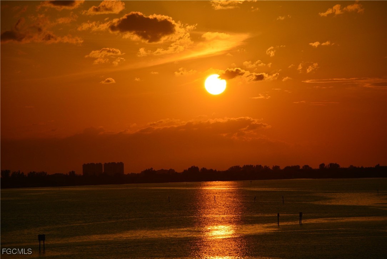
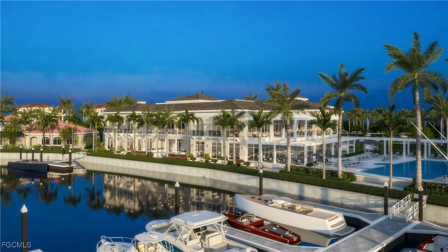
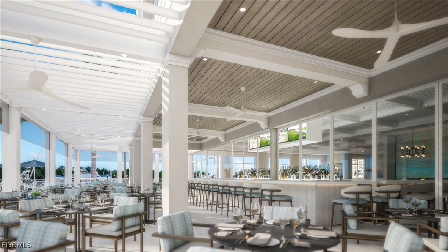
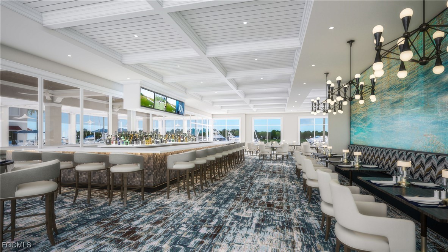
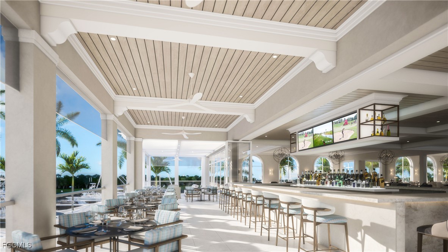
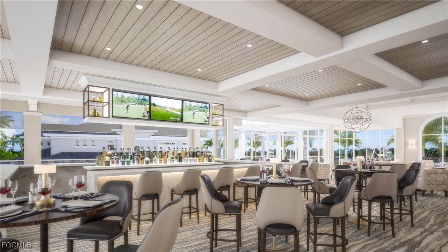
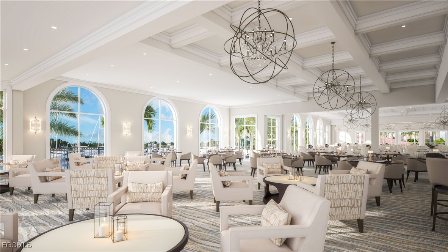
Light and Bright 7th floor End Unit with 2,870 s.f. Under Air, 3 Bedroom, 3 Baths and Den. Top to Bottom Contemporary Remodel around 2022 features a Custom Open Kitchen with ceiling height European Style Cabinetry, Big Center Island-Breakfast Bar, Quartz Counters, High end Appliances including Sub Zero Refrigerator and Large Pantry. All 3 Baths have Custom Comfort Height Cabinetry and Quartz Counters, Shower-Tubs Tiled Surrounds, Frameless Glass Doors, Comfort Height Toilets. Primary Bedroom has Large Sitting Area and Spectacular Views, Private Bath with separate Shower and Raised Free Standing Tub. 2nd Guest Bedroom Suite has Private Bath. Luxury Porcelain Plank Tile throughout including Lanai and Balcony. Living Room opens to Big Wrap-around Lanai with Spectacular West and North River Views. Family Room is off the kitchen and opens to Balcony with Easterly Lake and Golf Course Views. There is Formal Dining and a Large Den with French Doors, Built-In Bookcases, Cabinetry and Samsung Television and Sonos Soundbar. Lanai and Balcony have Electric Storm Shutters, all remaining Windows are Storm Rated, Upgraded Fans and Lighting, Plantation Shutters through-out, Safe in Primary Closet, LG Washer & Dryer, Stiebel Tankless Water Heater offers Extra Storage, there's 2 AC units and Storage Room. Some Furniture included, some Furniture and Furnishings staged but can be purchased. Country Club Memberships available for purchase but not mandatory. See Attachments & Photos for information regarding the Renovation of the Country Club.

3
beds

3
baths

2,870 Sq.Ft. LIVING AREA

0.65 Acres lot

Christina Mehta

Christina Mehta

Features & Amenities

Interior

  • total bedrooms3
  • Total bathrooms3
  • full bathrooms3
  • Laundry room Inside, Laundry Tub
  • Flooring Tile
  • APPLIANCES Dryer, Dishwasher, Microwave, Range, Refrigerator, Washer
  • other interior Features Breakfast Bar, Bathtub, Separate/Formal Dining Room, Dual Sinks, Pantry, Separate Shower, Cable TV, Window Treatments, Split Bedrooms

Area & Lot

  • Status Sold
  • Date Sold July 15, 2026
  • Living Area2,870 Sq.Ft.
  • Total Area3,311 Sq.Ft.
  • Lot Area0.65 Acres
  • MLS® ID2026004783
  • TypeCondo
  • YEAR BUILT2001
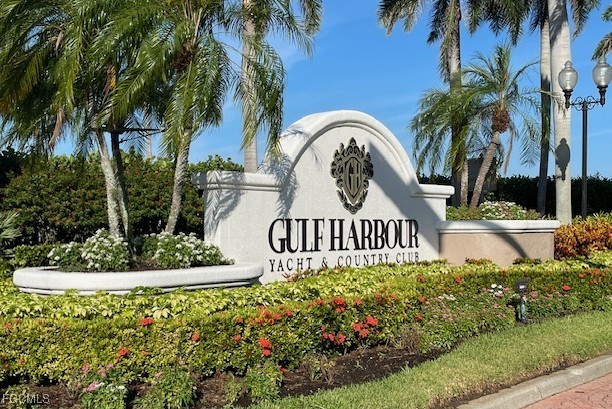
  • NeighborhoodGulf Harbour Yacht & Country Club
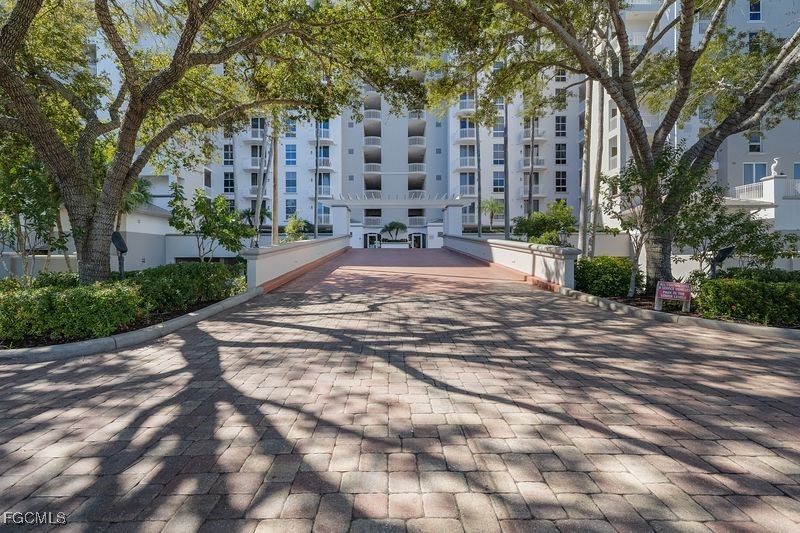
  • Architecture StylesHigh Rise
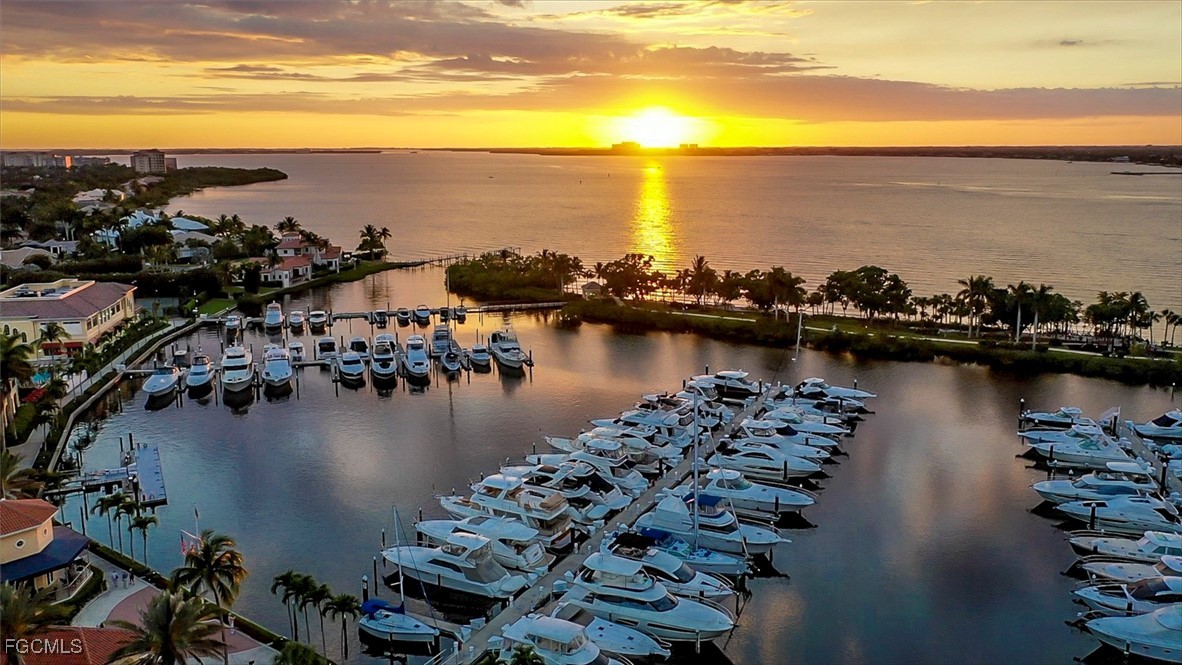
  • Water FrontageNavigable Water, River Front
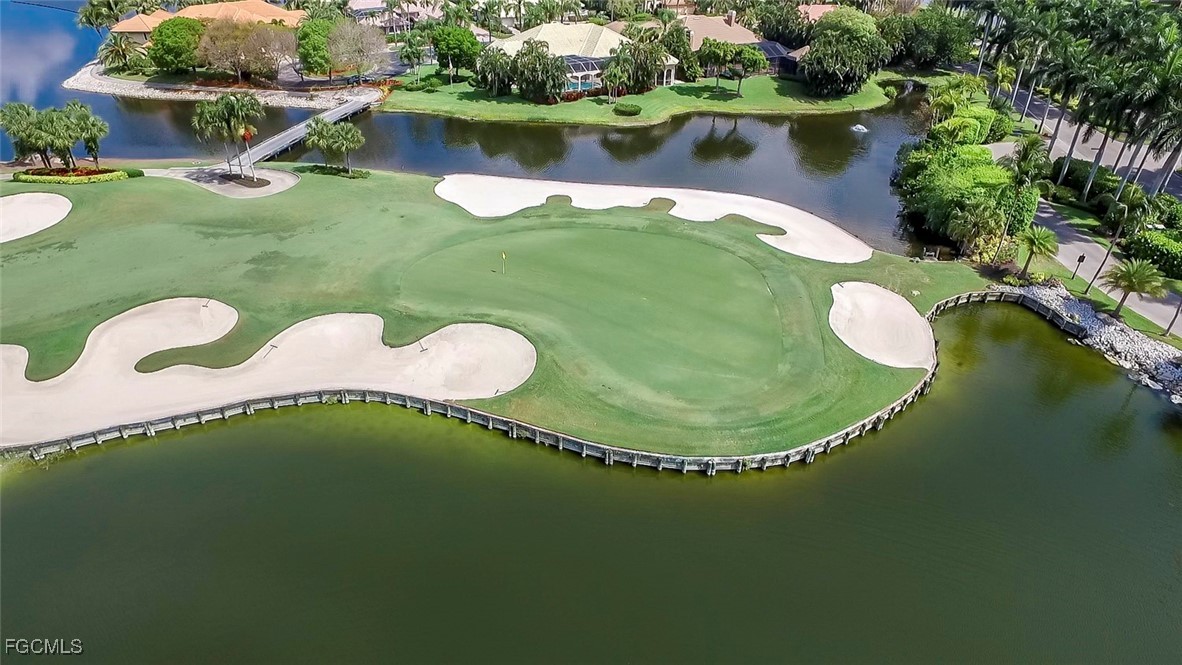
  • View DescriptionGolf Course, River

Exterior

  • STORIES1
  • Garage Space1.0
  • water SourcePublic
  • utilitiesCable Available, High Speed Internet Available
  • PoolCommunity
  • roofRolled/Hot Mop, Tile
  • lot featuresOther
  • parkingAssigned, Attached, Deeded, Underground, Garage, Guest, One Space
  • HEAT TYPECentral, Electric
  • AIR CONDITIONINGCentral Air, Ceiling Fan(s), Electric
  • sewerPublic Sewer
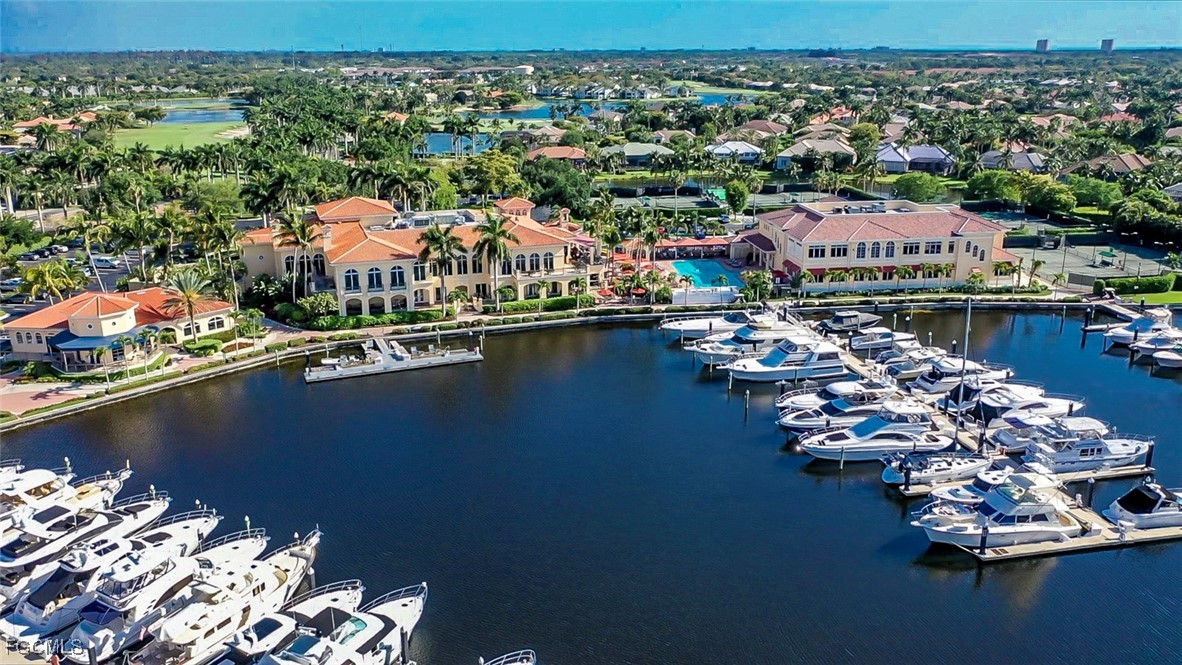
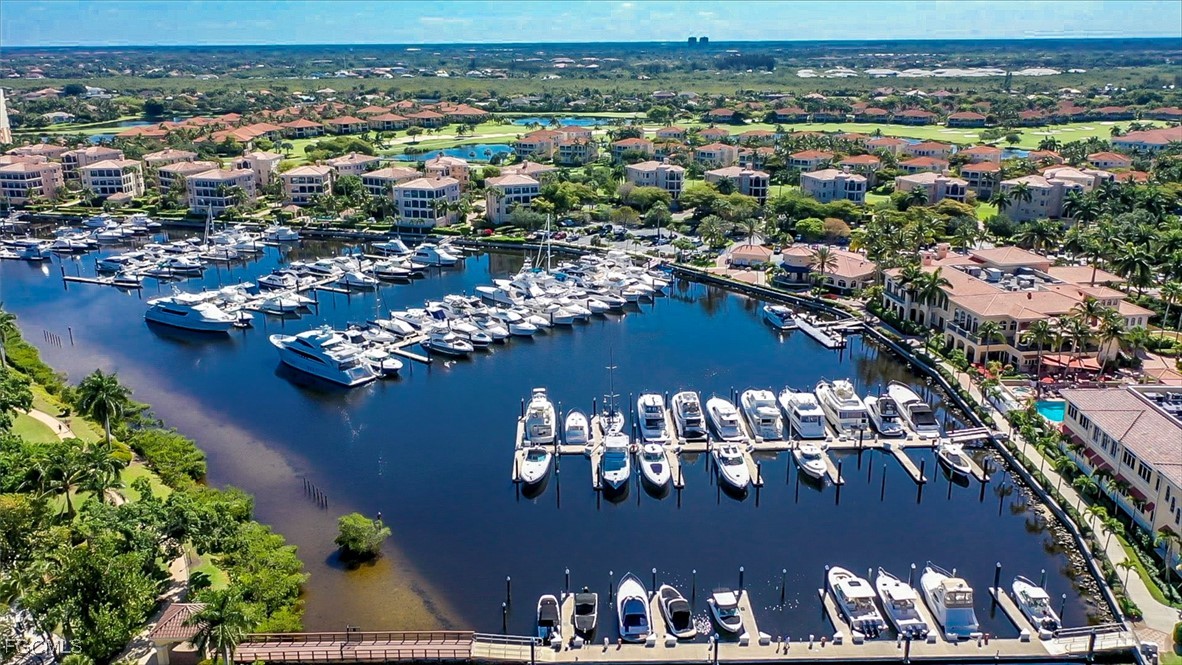
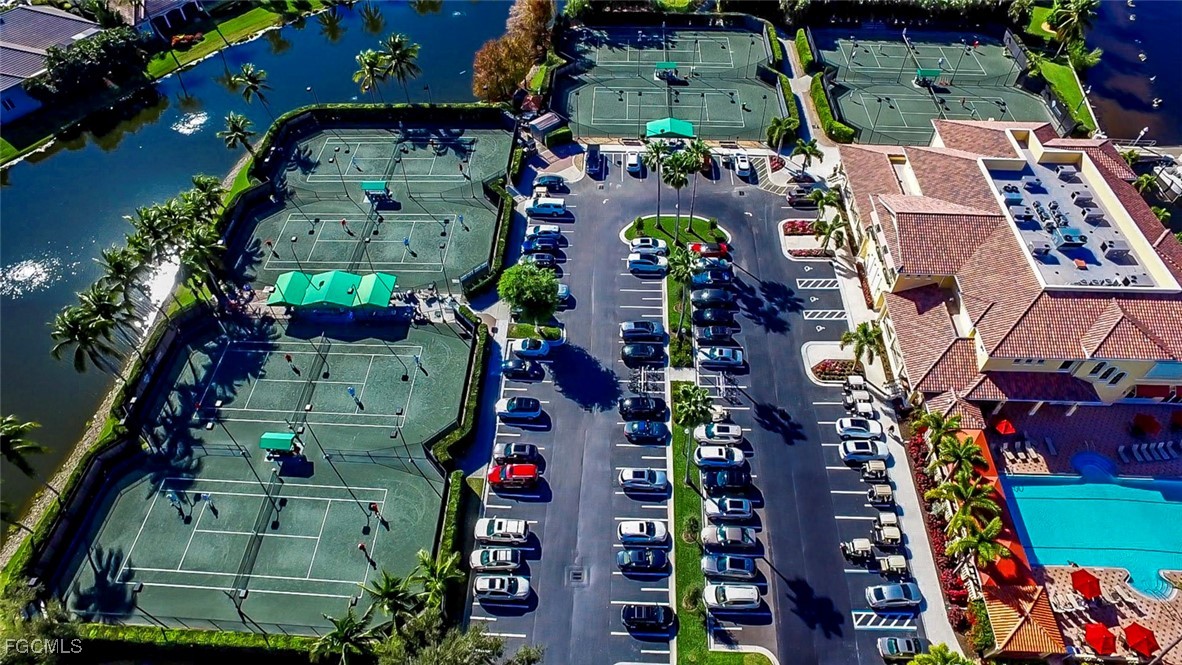
  • HOA AmenitiesMarina, Clubhouse, Golf Course, Barbecue, Picnic Area, Playground, Private Membership, Pool, Restaurant, Spa/Hot Tub, Sidewalks, Tennis Court(s), Trail(s), Management
  • security FeaturesSecurity Gate, Gated with Guard, Gated Community, Security Guard, Smoke Detector(s)
  • other exterior FeaturesStorage, Shutters Electric

Financial

  • Sales Price$1,100,000
  • Real Estate Tax $13,161/yr
  • HOA $1,730/yr
View Virtual Tour

Gulf Harbour Yacht & Country Club

Explore

Work With Christina

She is recognized by her customers for surpassing expectations in guiding them towards their real estate aspirations.

Follow Me on Instagram